FREE IN-HOME ESTIMATE & CONSULTATION (424) 542-9460 info@wilshirecg.com
ADU SPECIALISTS / FULL-SERVICE GENERAL CONTRACTOR

Los Angeles General Contractor

Build a backyard home or convert your garage for family, a permitted rental, or more independent living space. Start with your lot, budget, and construction scope.

  • California general contractor · #1161824
  • Garage conversions, attached & detached ADUs
  • Free in-home estimate · No obligation

We help with financing—including $0-down options for qualified borrowers.

Subject to lender approval, property and project eligibility, and program terms. Interest and fees may apply.

California license #1161824

FREE IN-HOME ESTIMATE & CONSULTATION

Get my free ADU estimate

Tell us how to reach you. No appointment required.

Add project details (optional)

Only for your project request. Privacy · Website terms

Prefer to talk? Call (424) 542-9460 or text us.
California license #1161824ADUs & whole-home constructionFree estimate · No obligationCheck our license with CSLB ↗
MORE POSSIBILITIES FOR YOUR PROPERTY

A home for family.
An opportunity for the future.

An ADU can give the people you love a place of their own, create rental income potential, or add flexibility to the property you already own.

We’ll help you explore the possibilities during a free in-home estimate and consultation. Bring your ideas, and we’ll discuss the space, construction approach, and next steps.

Rental use, income, and property value depend on the property, local requirements, project costs, financing, and market conditions. Returns are not guaranteed.

Keep family close.

Create an independent home for a parent, adult child, or other family member.

Explore rental possibilities.

Consider a long-term rental where permitted, with a clear understanding of costs and responsibilities.

Make room for what’s next.

Give your property a versatile living space that can support changing needs over time.

ADU FINANCING ASSISTANCE

Your ADU plan.
$0-down options.

We help homeowners explore project financing, including $0-down options for qualified borrowers. Bring your goals to a free consultation and discuss the next steps with a financing provider.

Financing is through third-party lenders, subject to credit approval, property and project eligibility, program availability, and lender terms. Interest and fees may apply. $0 down does not mean no borrowing costs.

How financing assistance works
BEYOND THE ADU / REMODELING

Kitchen, bathroom &
whole-home remodeling.

Replace an outdated kitchen, renovate a bathroom, or plan a full-house remodel with one general contractor coordinating the scope.

ABOVE YOUR HOME / BUILT AROUND YOUR NEEDS

Protect your roof.
Plan your energy.

Roof repairs, replacement, and residential solar—planned with your home and the complete scope in view.

FULL-SERVICE GENERAL CONTRACTING

One contractor.
A coordinated
construction plan.

Wilshire Construction Group is your general contractor for the whole home.

We bring residential improvements together under a defined construction scope. Discuss additions and conversions, interior and exterior upgrades, or a complete renovation. We’ll start with your property, priorities, and the work involved.

Additions & conversionsInterior & exterior improvementsFlooring, painting & finishesCoordinated home upgrades
Tell us what you’re planning
WILSHIRE / PROJECT GALLERY

Real homes.
Remarkable transformations.

Explore 10 Wilshire projects across Los Angeles and Orange counties. Browse kitchens, bathrooms, and roof replacements, with photos from construction through installation. Select any photo to view it larger.

Santa MonicaPalos VerdesGlendaleBurbankLos AngelesPasadenaSanta AnaStudio CityTorranceWoodland Hills
Santa Monica / 10 PHOTOS

Kitchen remodel

From wood cabinetry and tile counters to a bright kitchen with white cabinetry and veined countertops.

Santa Monica Kitchen remodel — after: White cabinetry and new countertops
AfterWhite cabinetry and new countertops
View all 10 project photos
Santa Monica Kitchen remodel — after: Updated cabinetry and cooking area
AfterUpdated cabinetry and cooking area
Santa Monica Kitchen remodel — after: Kitchen and adjoining living space
AfterKitchen and adjoining living space
Santa Monica Kitchen remodel — before: Original kitchen and peninsula
BeforeOriginal kitchen and peninsula
Santa Monica Kitchen remodel — before: Original cabinetry and cooking area
BeforeOriginal cabinetry and cooking area
Santa Monica Kitchen remodel — during construction: Countertop and backsplash removal
During constructionCountertop and backsplash removal
Santa Monica Kitchen remodel — during construction: Sink wall preparation
During constructionSink wall preparation
Santa Monica Kitchen remodel — during construction: Wall insulation and window work
During constructionWall insulation and window work
Santa Monica Kitchen remodel — during construction: Cabinet refinishing in progress
During constructionCabinet refinishing in progress
Santa Monica Kitchen remodel — during construction: Cabinet painting and protective masking
During constructionCabinet painting and protective masking
Palos Verdes / 10 PHOTOS

Full home remodel

A home transformation spanning the kitchen, shower, and exterior entrance, documented from demolition through the finishing stages.

Palos Verdes Full home remodel — after: Updated kitchen with island and pendant lighting
AfterUpdated kitchen with island and pendant lighting
View all 10 project photos
Palos Verdes Full home remodel — after: Kitchen looking toward the dining area
AfterKitchen looking toward the dining area
Palos Verdes Full home remodel — after: Finished exterior entrance and brick steps
AfterFinished exterior entrance and brick steps
Palos Verdes Full home remodel — before: Original wood kitchen cabinetry
BeforeOriginal wood kitchen cabinetry
Palos Verdes Full home remodel — during construction: Kitchen demolition
During constructionKitchen demolition
Palos Verdes Full home remodel — during construction: Wall opening and demolition work
During constructionWall opening and demolition work
Palos Verdes Full home remodel — during construction: Exterior stucco work
During constructionExterior stucco work
Palos Verdes Full home remodel — during construction: Shower tile installation and finishing
During constructionShower tile installation and finishing
Palos Verdes Full home remodel — during construction: Shower niche and bench detail
During constructionShower niche and bench detail
Palos Verdes Full home remodel — during construction: Kitchen cabinetry installed; finishing work underway
During constructionKitchen cabinetry installed; finishing work underway
Glendale / 6 PHOTOS

Roof replacement

Aerial views of exposed roof decking and the completed shingle roof on this Glendale property.

Glendale Roof replacement — after: Completed shingle roof — aerial overview
AfterCompleted shingle roof — aerial overview
View all 6 project photos
Glendale Roof replacement — after: Finished roof from another angle
AfterFinished roof from another angle
Glendale Roof replacement — after: Completed roof and chimney detail
AfterCompleted roof and chimney detail
Glendale Roof replacement — during construction: Roof covering removed to expose the decking
During constructionRoof covering removed to expose the decking
Glendale Roof replacement — during construction: Exposed decking on the main house
During constructionExposed decking on the main house
Glendale Roof replacement — during construction: House and detached garage decking
During constructionHouse and detached garage decking
Burbank / 4 PHOTOS

Reroof project

Before, during, and after views showing the roof replacement around rooftop equipment, vents, and skylights.

Burbank Reroof project — after: Completed roof around rooftop equipment and skylights
AfterCompleted roof around rooftop equipment and skylights
View all 4 project photos
Burbank Reroof project — after: Finished reroof — alternate aerial view
AfterFinished reroof — alternate aerial view
Burbank Reroof project — before: Existing roof before replacement
BeforeExisting roof before replacement
Burbank Reroof project — during construction: Exposed roof deck during reroofing
During constructionExposed roof deck during reroofing
Los Angeles / 8 PHOTOS

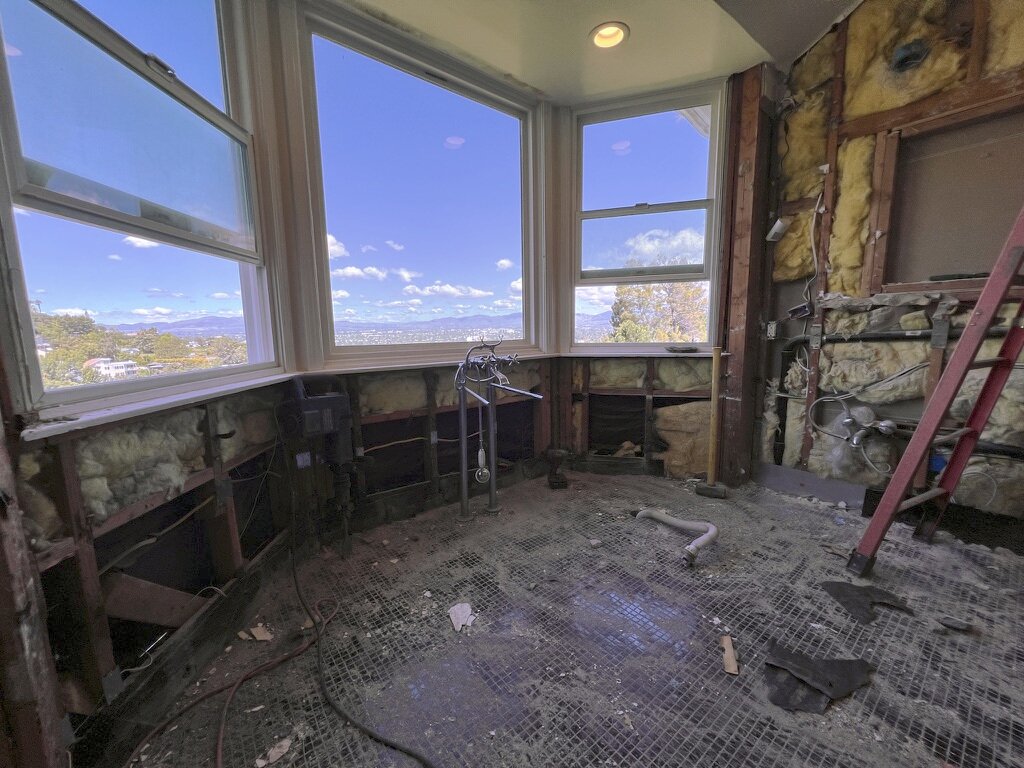
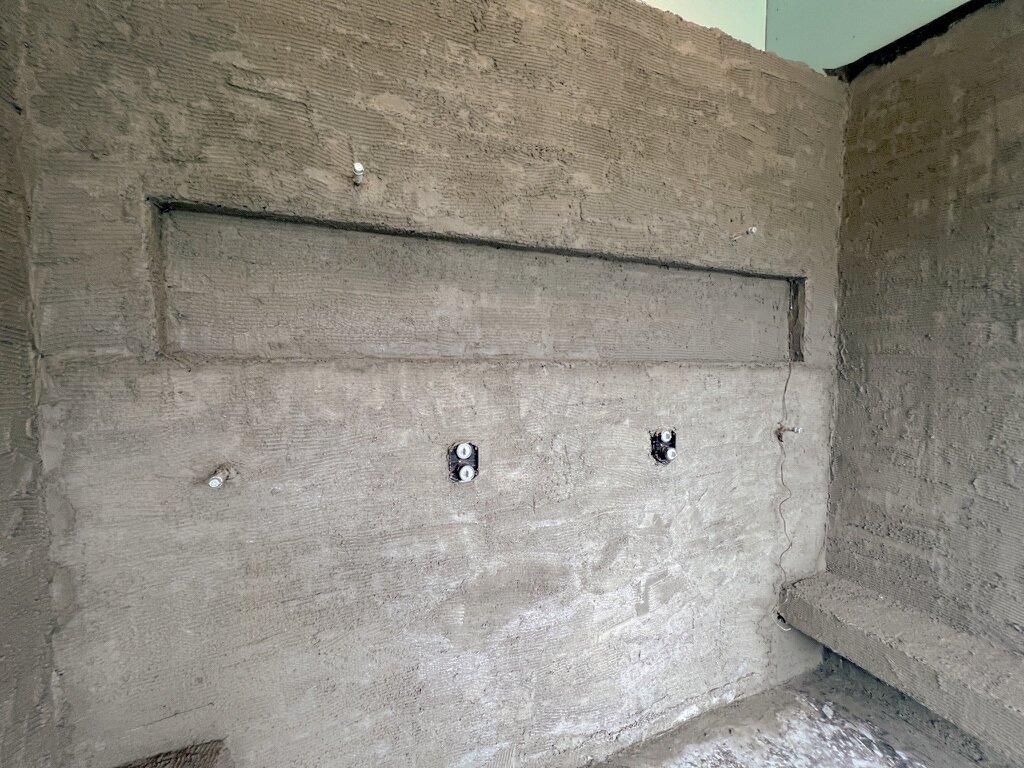
Hillside bathroom remodel

A freestanding tub sits beside corner windows overlooking the city. Construction photos show the framing, plumbing, and shower preparation.
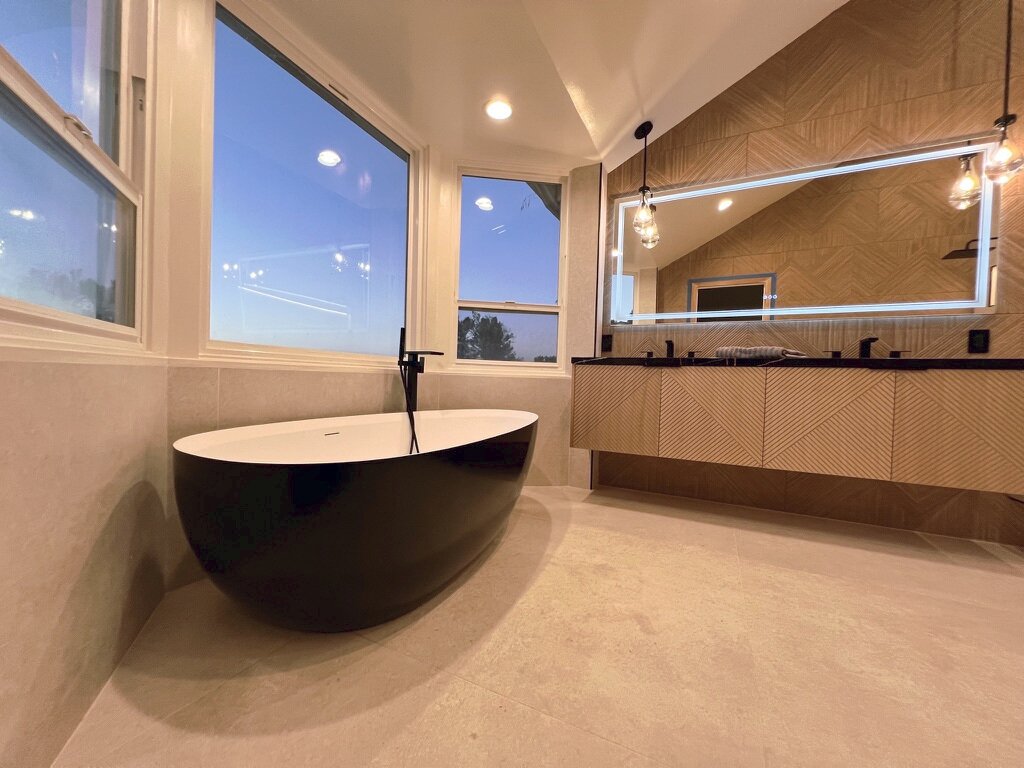
Los Angeles — Finished bathroom with a freestanding tub and wood vanity
Finished bathroom with a freestanding tub and wood vanity
View all 8 project photos
Los Angeles — Shower wall preparation and recessed niche
Shower wall preparation and recessed niche
Los Angeles — Tub beside the corner windows
Tub beside the corner windows
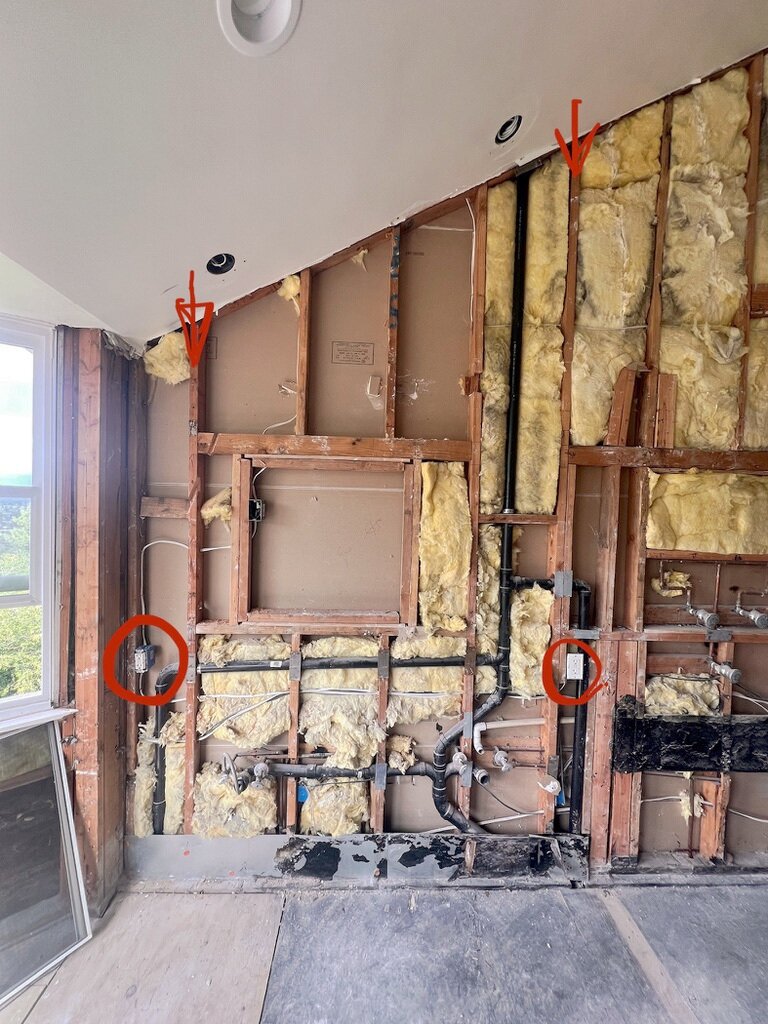
Los Angeles — Exposed framing and plumbing
Exposed framing and plumbing
Los Angeles — Vanity wall during installation
Vanity wall during installation
Los Angeles — Bathroom during demolition
Bathroom during demolition
Los Angeles — Vanity and window wall during construction
Vanity and window wall during construction
Los Angeles — Corner window framing during construction
Corner window framing during construction
Pasadena / 12 PHOTOS

Poolside renovation

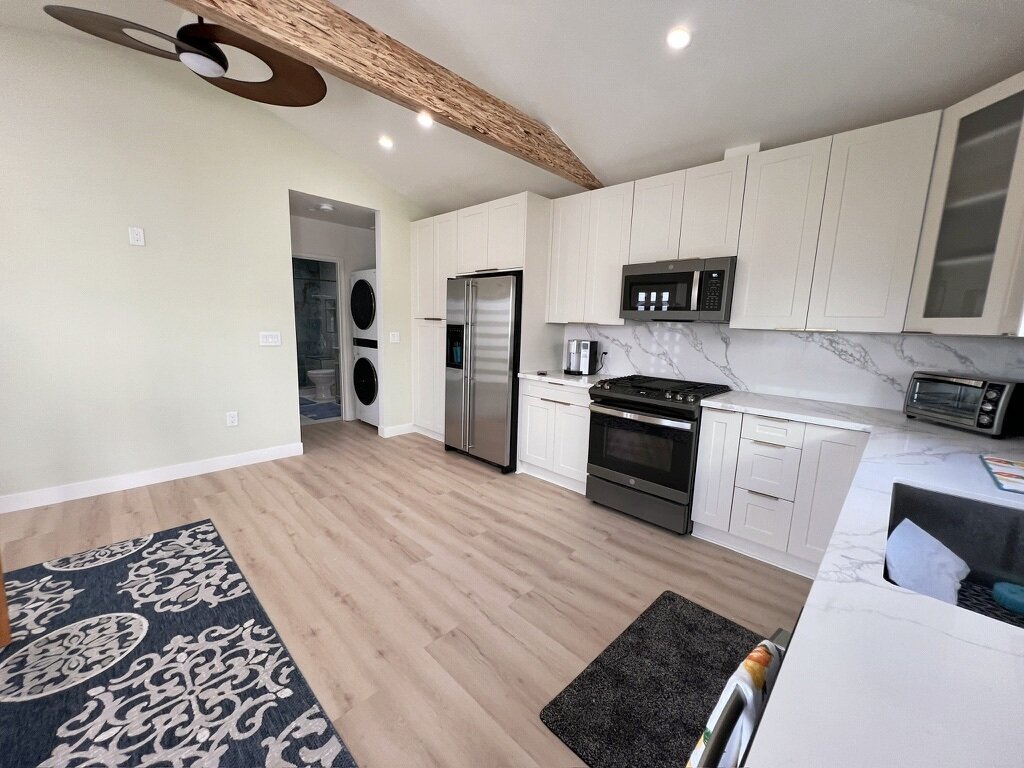
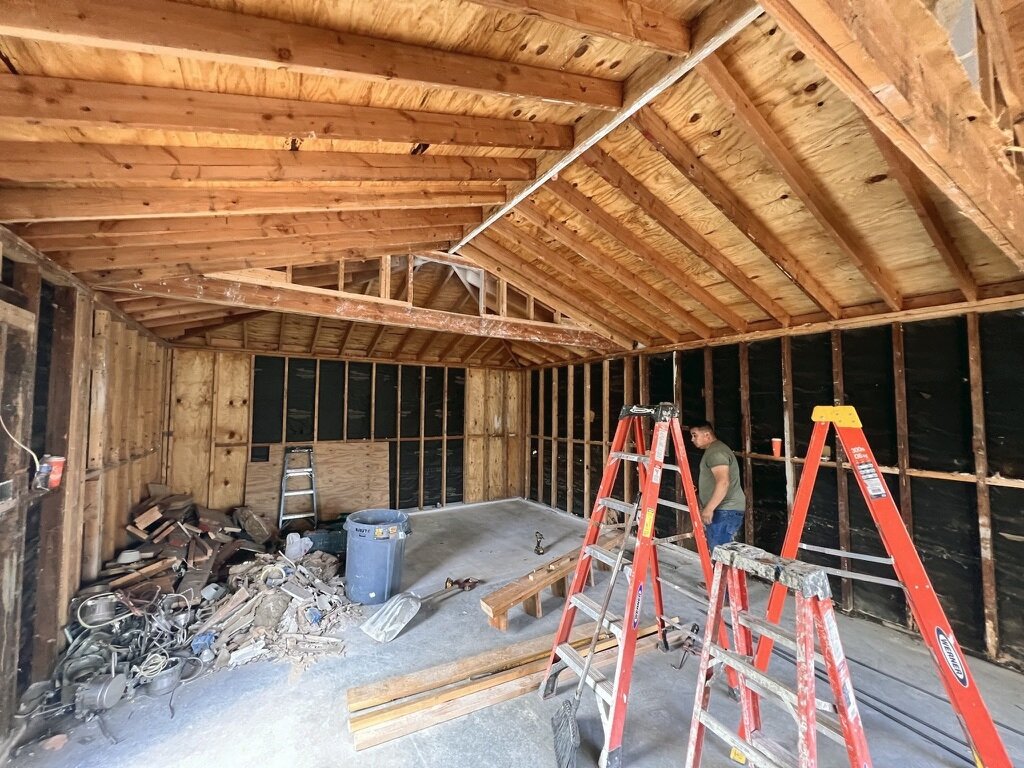
Follow the poolside building from exposed framing to a vaulted kitchen, laundry alcove, and tiled bathroom.

Pasadena — Poolside exterior and entry
Poolside exterior and entry
View all 12 project photos
Pasadena — Vaulted kitchen and dining area
Vaulted kitchen and dining area
Pasadena — Kitchen cabinetry and appliances
Kitchen cabinetry and appliances
Pasadena — Tiled shower and gray vanity
Tiled shower and gray vanity
Pasadena — Stacked laundry alcove
Stacked laundry alcove
Pasadena — Exposed roof and wall framing
Exposed roof and wall framing
Pasadena — Exterior opening during construction
Exterior opening during construction
Pasadena — Interior partition framing
Interior partition framing
Pasadena — Plumbing and electrical rough-in
Plumbing and electrical rough-in
Pasadena — Window installation and flashing
Window installation and flashing
Pasadena — Insulated walls and ceiling
Insulated walls and ceiling
Pasadena — Exterior stucco scratch coat
Exterior stucco scratch coat
Santa Ana / 7 PHOTOS

Bathroom and laundry remodel

A white-tiled shower and floating vanity sit beside a laundry alcove with side-by-side appliances.
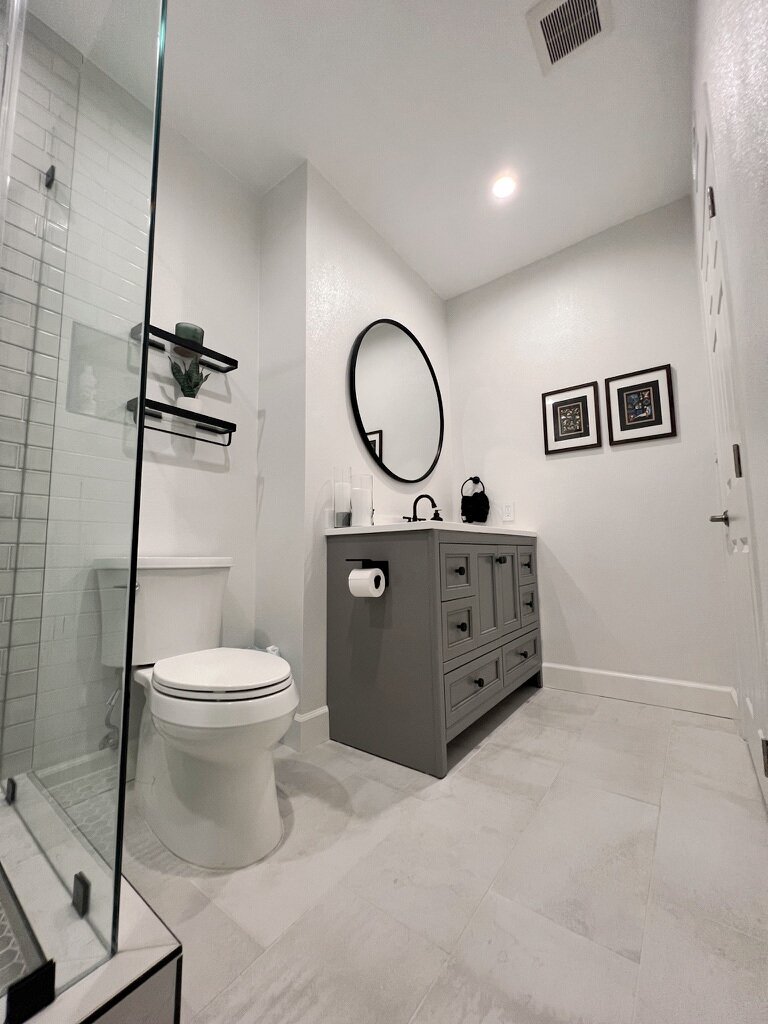
Santa Ana — Finished bathroom and floating vanity
Finished bathroom and floating vanity
View all 7 project photos
Santa Ana — Laundry alcove with overhead cabinets
Laundry alcove with overhead cabinets
Santa Ana — Laundry hookups during construction
Laundry hookups during construction
Santa Ana — Bathroom before remodeling
Bathroom before remodeling
Santa Ana — Original shower and doorway
Original shower and doorway
Santa Ana — Tiled shower and recessed niche
Tiled shower and recessed niche
Santa Ana — Finished glass shower enclosure
Finished glass shower enclosure
Studio City / 11 PHOTOS

Bathroom and walk-in closet addition

Foundation and framing photos lead into a finished bathroom with a freestanding tub, glass shower, and geometric floor tile.

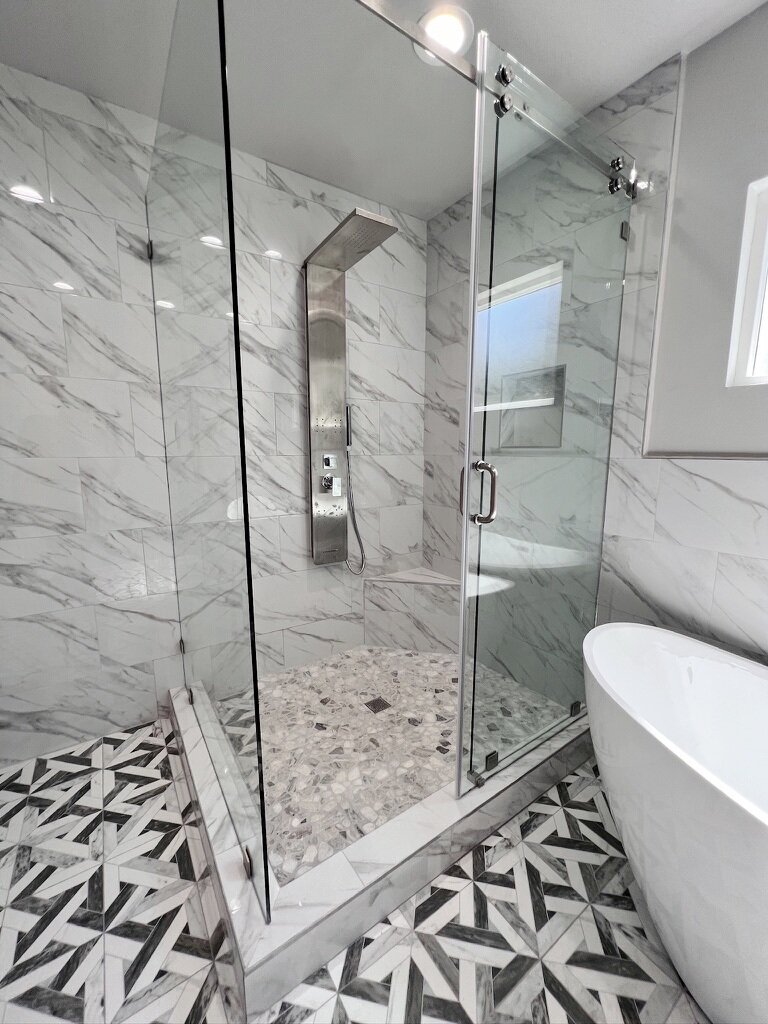
Studio City — Finished bathroom with glass shower and freestanding tub
Finished bathroom with glass shower and freestanding tub
View all 11 project photos
Studio City — Glass shower enclosure and patterned floor
Glass shower enclosure and patterned floor
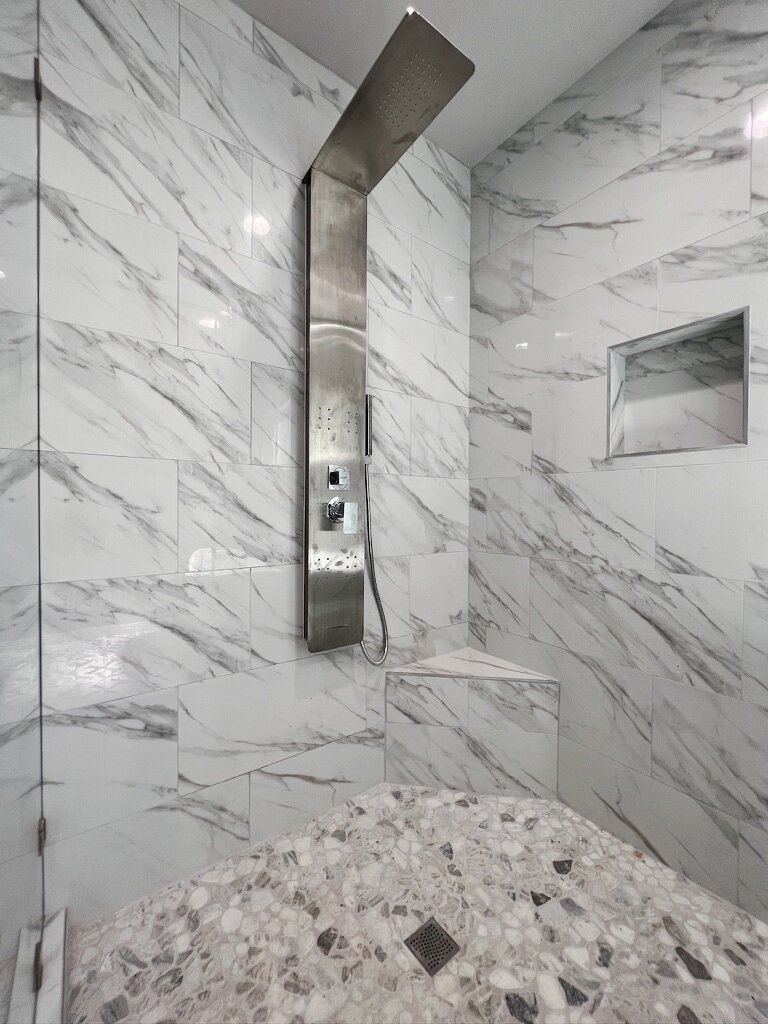
Studio City — Shower panel, built-in seat, and niche
Shower panel, built-in seat, and niche
Studio City — Vessel sink and sliding-door vanity
Vessel sink and sliding-door vanity
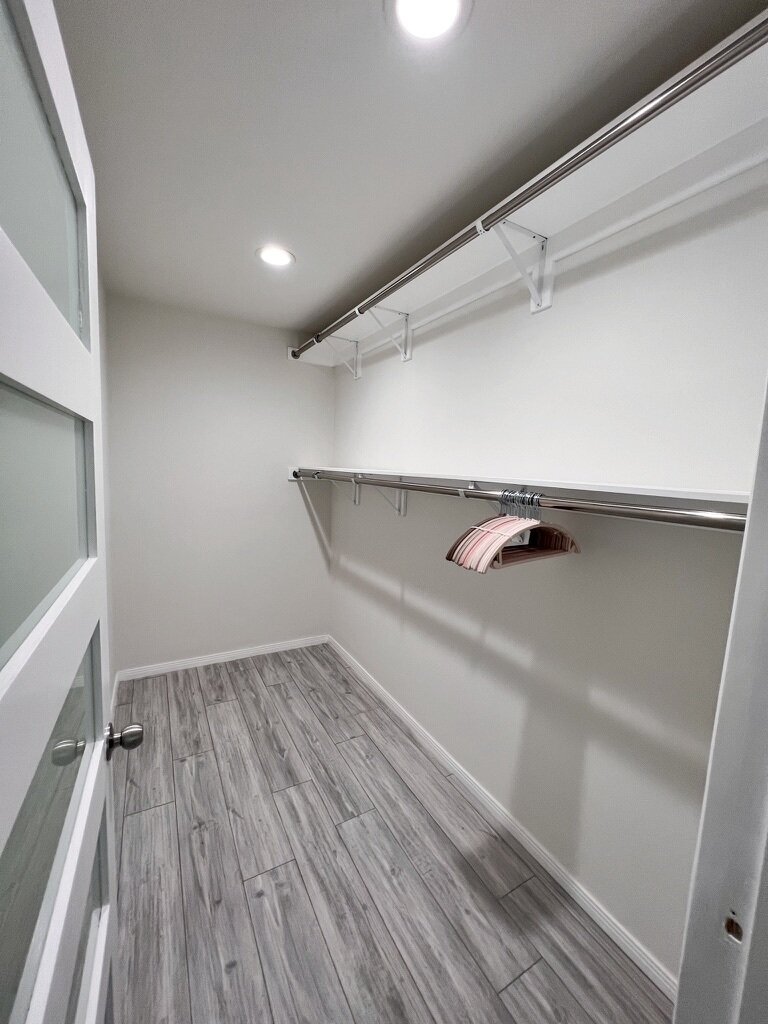
Studio City — Walk-in closet shelving and rails
Walk-in closet shelving and rails
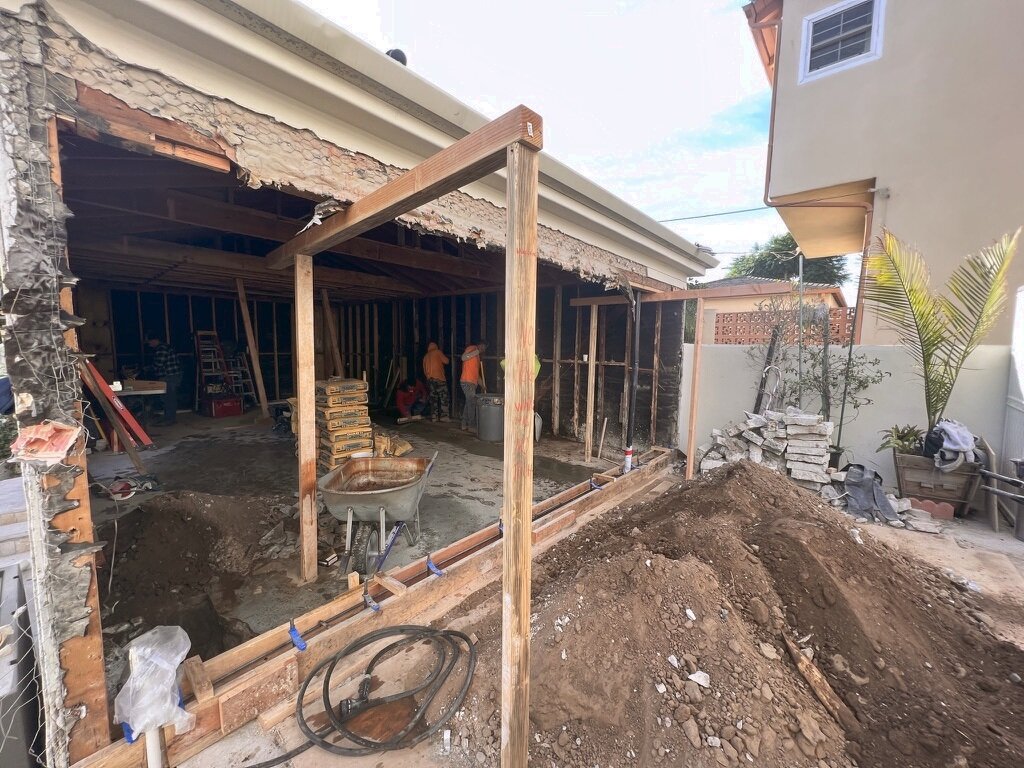
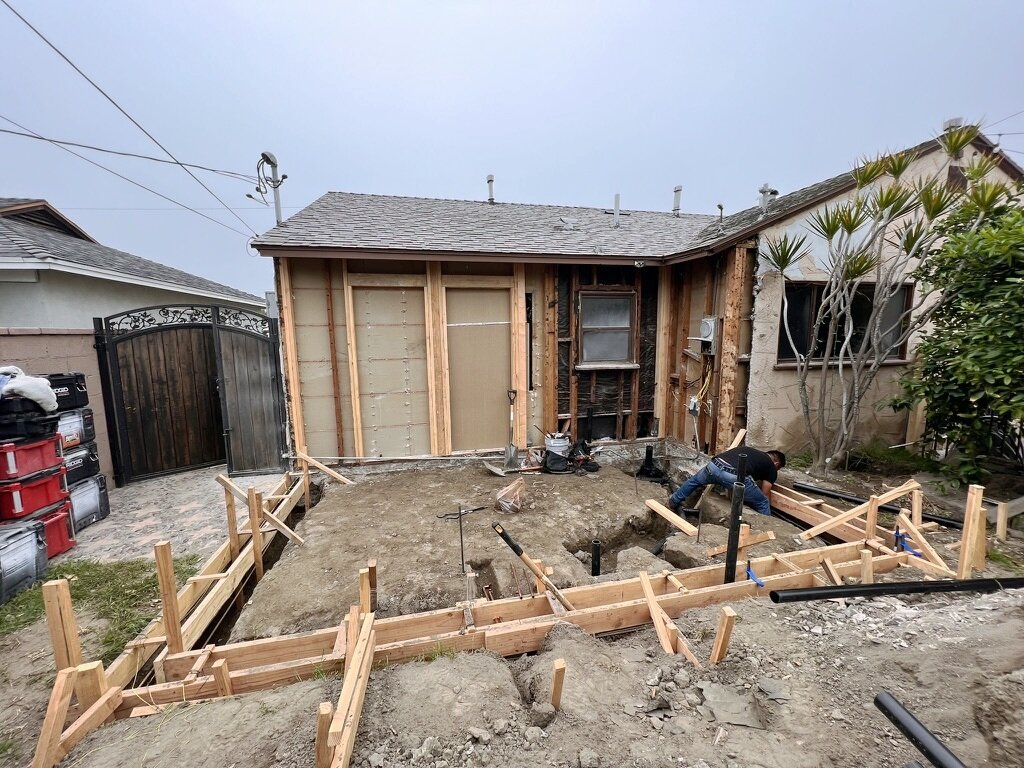
Studio City — Foundation trenches and formwork
Foundation trenches and formwork
Studio City — New concrete slab
New concrete slab
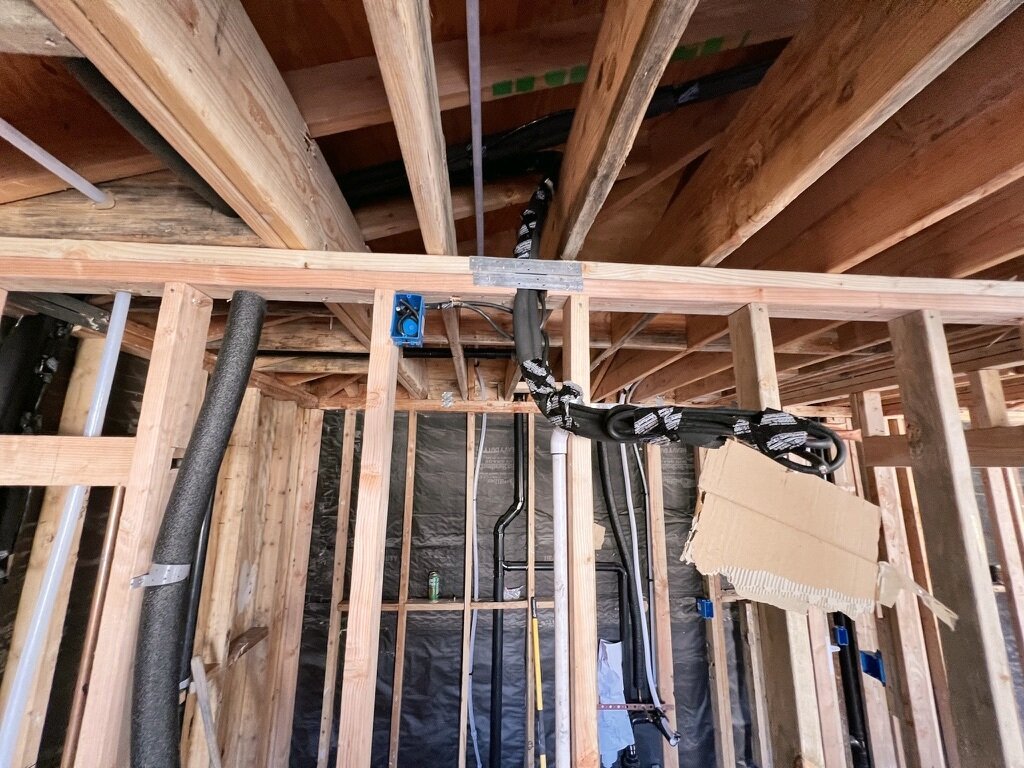
Studio City — Wall and ceiling framing
Wall and ceiling framing
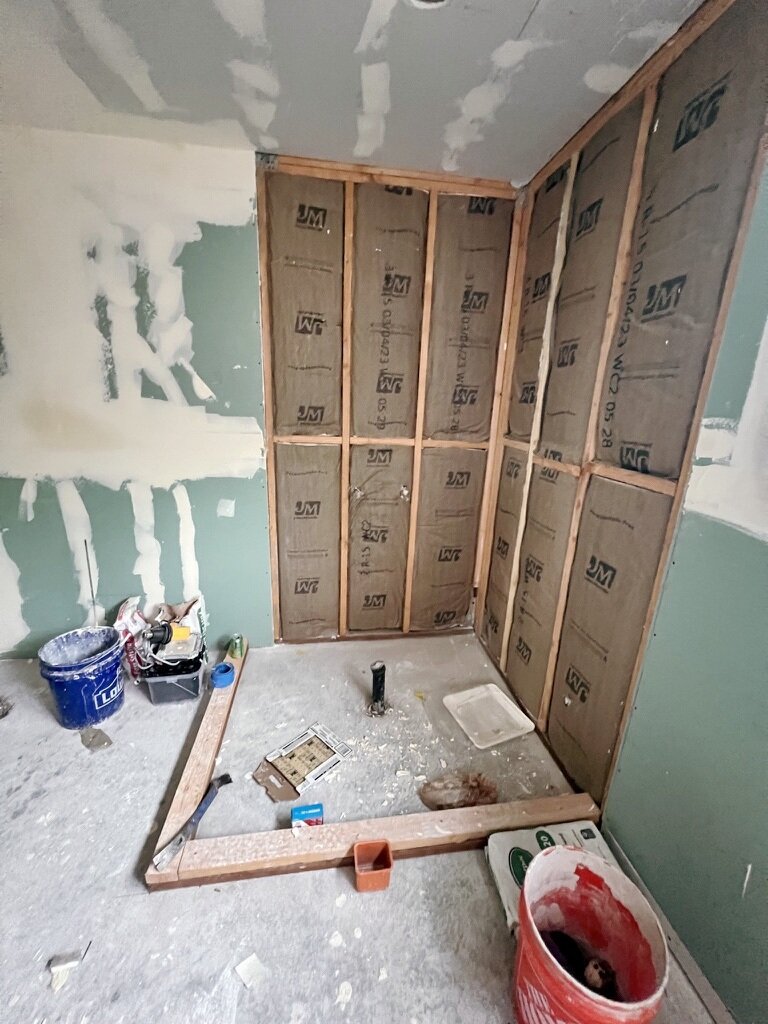
Studio City — Insulated shower walls
Insulated shower walls
Studio City — Shower base and drywall in progress
Shower base and drywall in progress
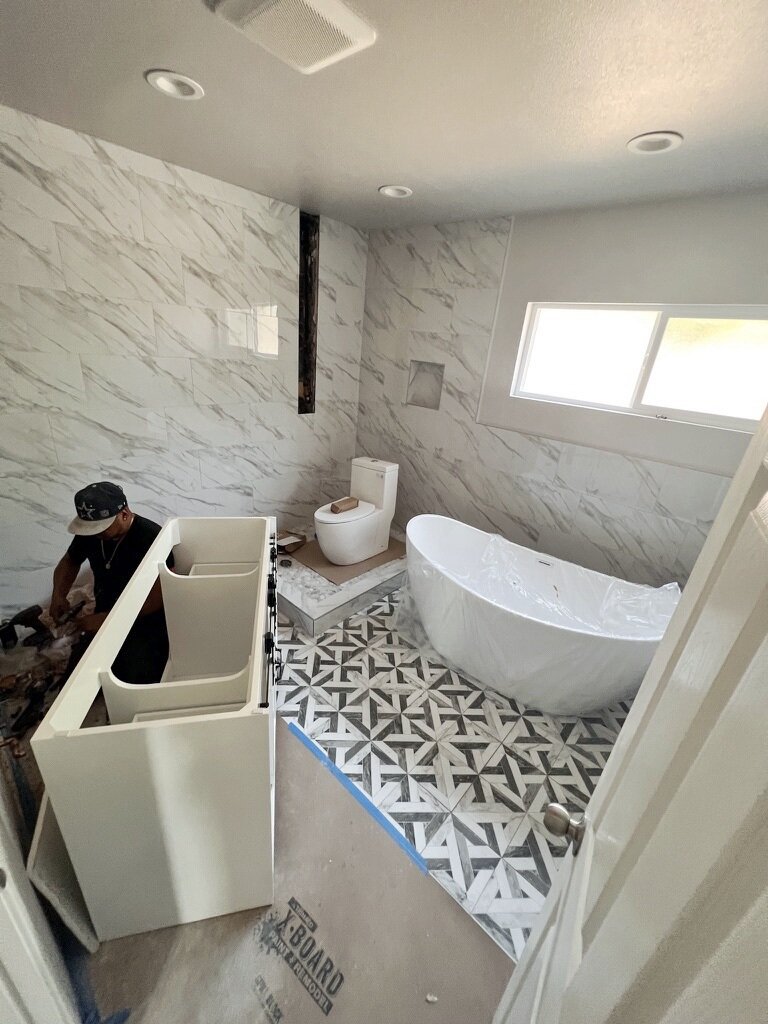
Studio City — Fixture and vanity installation
Fixture and vanity installation
Torrance / 7 PHOTOS

Multi-unit roof replacement

Aerial and roof-level views follow shingle removal, exposed decking, and installation of the new gray shingles.
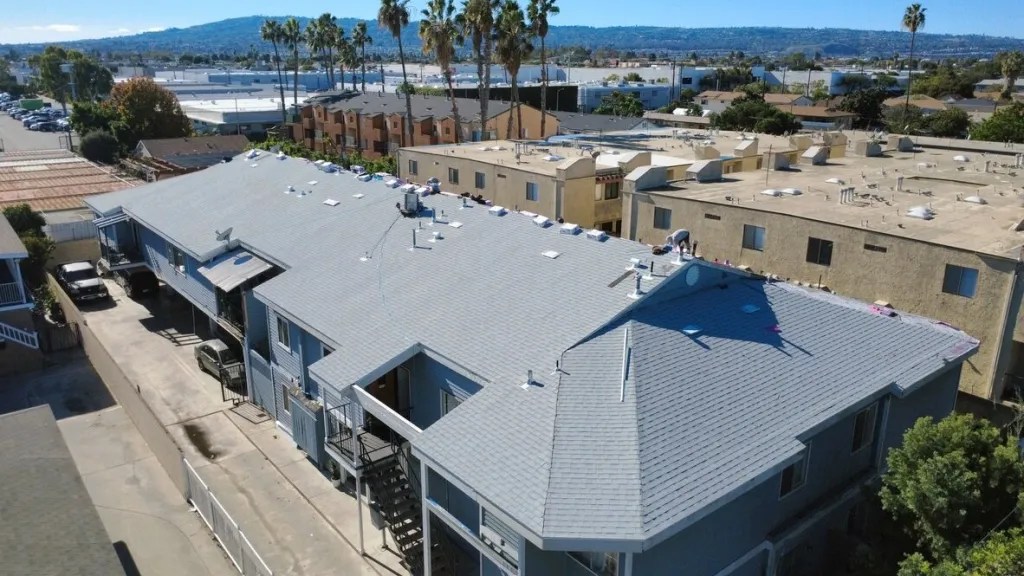
Torrance — New gray shingles across the roof
New gray shingles across the roof
View all 7 project photos
Torrance — Crew removing the existing shingles
Crew removing the existing shingles
Torrance — Evening view of the roof tear-off
Evening view of the roof tear-off
Torrance — Crew working on the exposed roof deck
Crew working on the exposed roof deck
Torrance — Shingle bundles staged on the decking
Shingle bundles staged on the decking
Torrance — Underlayment and shingle installation
Underlayment and shingle installation
Torrance — Shingle installation from the opposite end
Shingle installation from the opposite end
Woodland Hills / 8 PHOTOS

Kitchen and bathroom renovation

Framing and exterior progress photos show how the space took shape around a compact white kitchen and tiled bathroom.
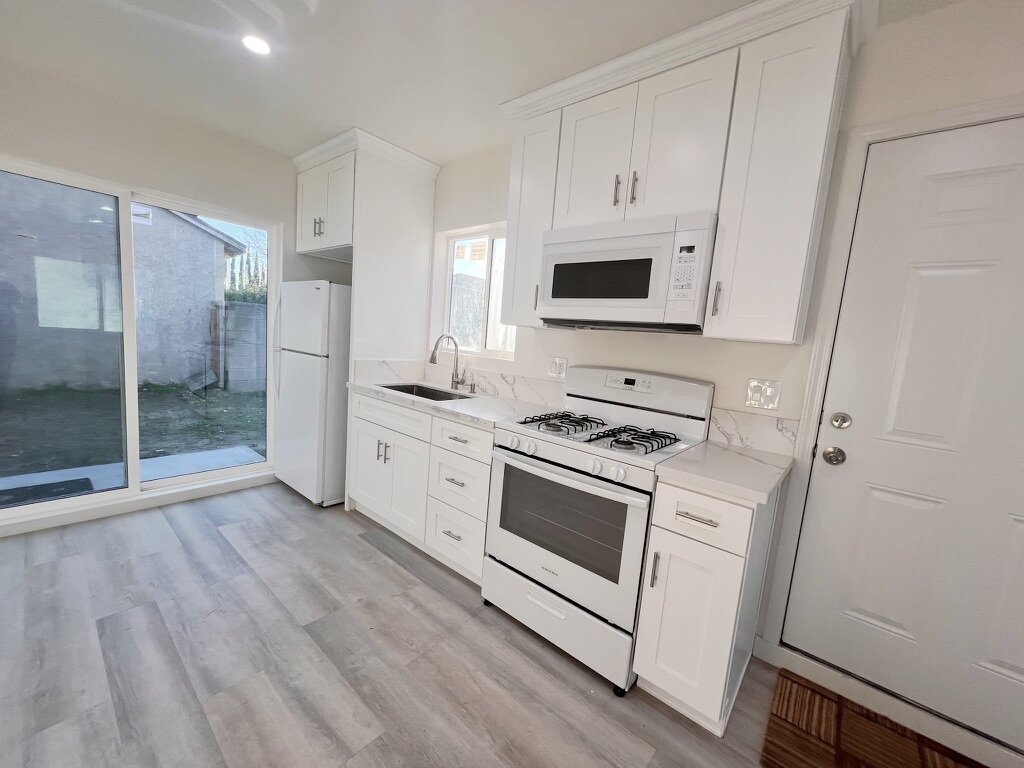
Woodland Hills — Finished kitchen and sliding patio door
Finished kitchen and sliding patio door
View all 8 project photos
Woodland Hills — Open framing and floor preparation
Open framing and floor preparation
Woodland Hills — Exposed roof and wall framing
Exposed roof and wall framing
Woodland Hills — Exterior sheathing and framed openings
Exterior sheathing and framed openings
Woodland Hills — Tiled bathroom and gray vanity
Tiled bathroom and gray vanity
Woodland Hills — Flooring installation
Flooring installation
Woodland Hills — Trenching during construction
Trenching during construction
Woodland Hills — Kitchen cabinets and appliances during installation
Kitchen cabinets and appliances during installation
More Wilshire project photos
Kitchen remodeling — Navy cabinetry, brass accents & a bright gathering space.
COMPLETED PROJECT

Kitchen remodeling

Navy cabinetry, brass accents & a bright gathering space.

ADU construction — A welcoming backyard home with an inviting patio.
COMPLETED PROJECT

ADU construction

A welcoming backyard home with an inviting patio.

Bathroom remodeling — Rich navy tones & refined bathroom finishes.
COMPLETED PROJECT

Bathroom remodeling

Rich navy tones & refined bathroom finishes.

Bathroom retreat — A closer look at another bathroom transformation.
COMPLETED PROJECT

Bathroom retreat

A closer look at another bathroom transformation.

Crew installing gray shingles over underlayment on a multi-unit roof in Torrance
DURING CONSTRUCTION

Torrance roof installation

Shingle installation in progress on a multi-unit building in Torrance.

Plan your project — free in-home estimate
CLIENT TESTIMONIALS

From the homeowners
we build for.

Roof replacement

“Wilshire Construction Group did an outstanding job replacing our roof. The crew was punctual, kept the job site clean every day, and completed the project right on schedule. Their craftsmanship and attention to detail really stand out. A special shoutout to Armen—he was the best! He communicated clearly throughout the entire process and made sure every detail was handled smoothly. Highly recommend!”

Adam Tucker
ADU construction

“Couldn't be happier with our new ADU built by Wilshire Construction Group! The quality of the construction, attention to detail, and cleanliness of the crew were top-notch. Vitaly was amazing to work with—super responsive, organized, and made a big project feel completely stress-free. Five stars!”

Jenifer Watcson
Full home remodel

“Taking on a full home remodel can be overwhelming, but Wilshire Construction Group made it seamless. They guided us through design choices, kept the project moving without surprises, and delivered high-end finishes throughout the entire house. Their attention to detail and pride in their work really show. Definitely the team to call if you want your remodel done right!”

Anastasia Polski
Let’s talk about your project
HOW WE BUILD

Know the scope.
Know the next step.

From a bathroom renovation to a whole-house remodel, the work starts with understanding the property, defining the decisions, and planning the sequence.

Our construction process
01

Your property & priorities

Tell us your goals. Discuss the address, existing conditions, and the questions that need a site review.

02

A defined plan & proposal

Align the design direction, scope, budget, and approval requirements before committing to construction.

03

Construction with clear milestones

The agreed scope and schedule guide the work. Changes are documented so you can make informed decisions.

04

The final details

Review the finished scope, applicable inspection status, and the handoff documents for your project.

WHERE WE WORK

Your home.
Your next project.

Serving all of Los Angeles County and Orange County. We provide general contracting and residential remodeling throughout both counties. Share your address and the project you have in mind.

Communities we serve include the following examples:

BUILT AROUND YOUR PROPERTY

The right next step
starts with a conversation.

Bring your goals, photos, available plans, and a list of what you’d like to change. Whether it’s a kitchen, bathroom, or a bigger transformation, we’ll begin with the complete picture.

Browse homeowner resources
BEFORE YOU BOOK

Let’s start
with the essentials.

More questions, answered
Is the in-home estimate and consultation really free?

Yes. Book a free in-home estimate and consultation with no obligation to hire. Choose an available weekday appointment online.

Can an ADU be a good investment?

An ADU can offer rental income potential, more room for family, and greater flexibility for your property. Project costs, financing, expenses, local requirements, and rental demand affect the outcome. Discuss your property with us during a free visit.

Can you help with $0-down financing?

We help homeowners explore third-party project financing, including $0-down options for qualified borrowers. Lender approval, property and project eligibility, program availability, and lender terms apply. Interest and fees may apply; $0 down does not mean no borrowing costs.

What kind of contractor is Wilshire?

Wilshire Construction Group is a full-service general contractor for ADU construction, full-house renovations, kitchen remodeling, and bathroom remodeling.

FREE / IN-HOME / NO OBLIGATION

Your next step starts at home.

Book your free in-home estimate & consultation.

Free in-home estimate & consultationChoose your appointment online
Call (424) 542-9460Text

Book your free in-home estimate

No fee. No obligation to hire.

Choose an available appointment. All times are Pacific.